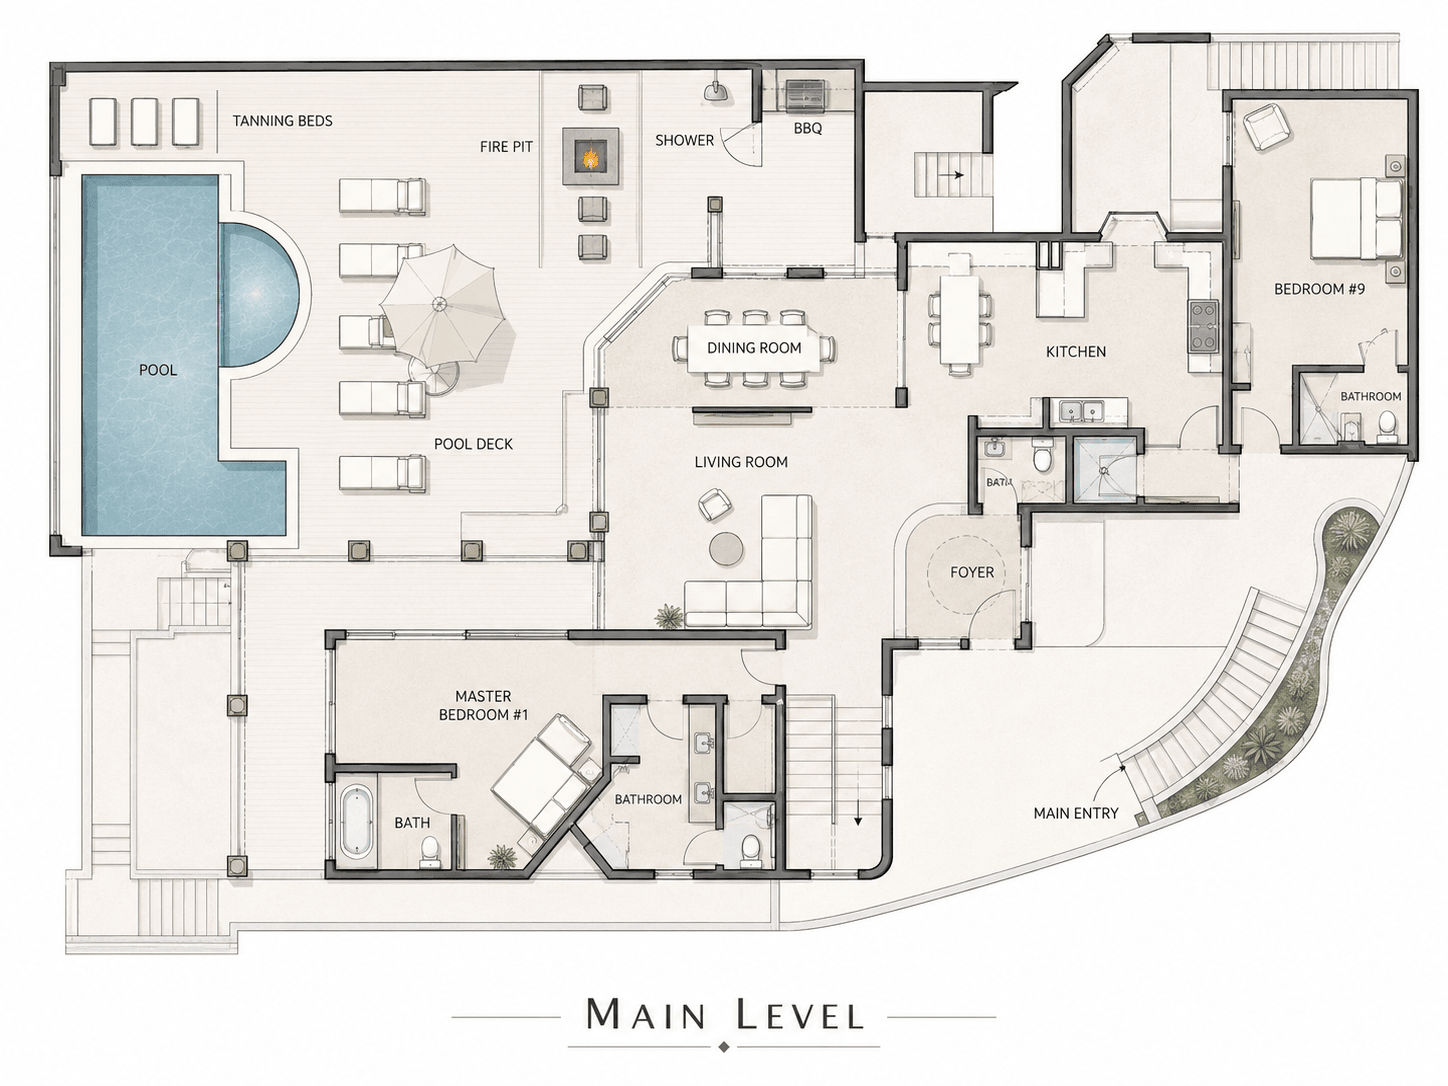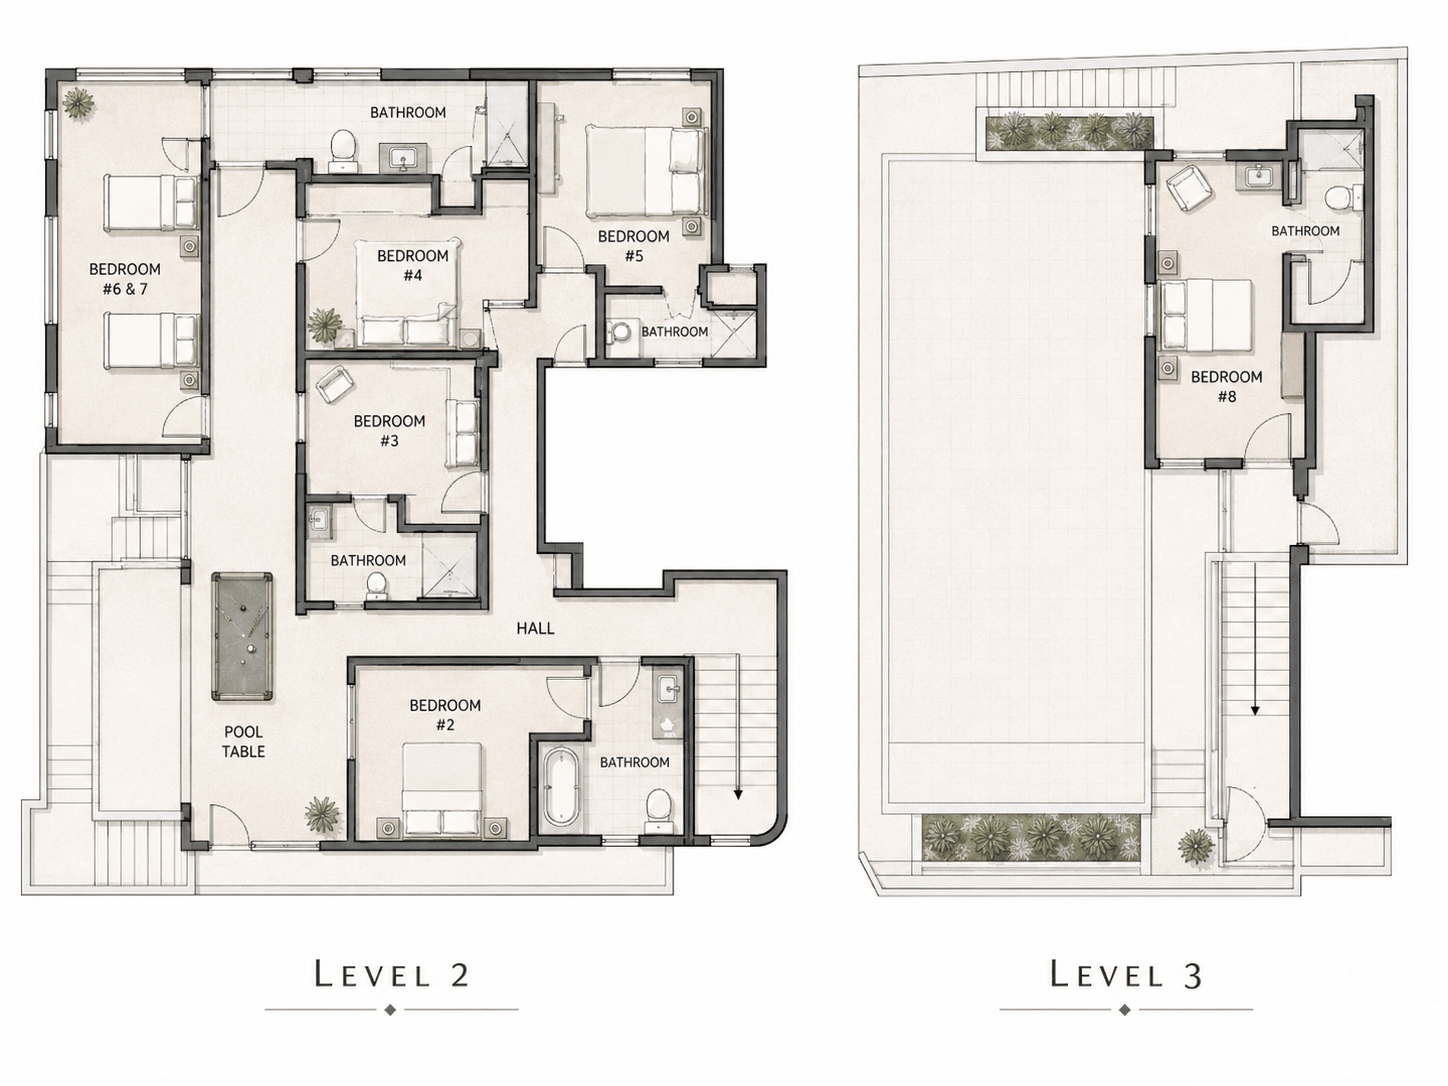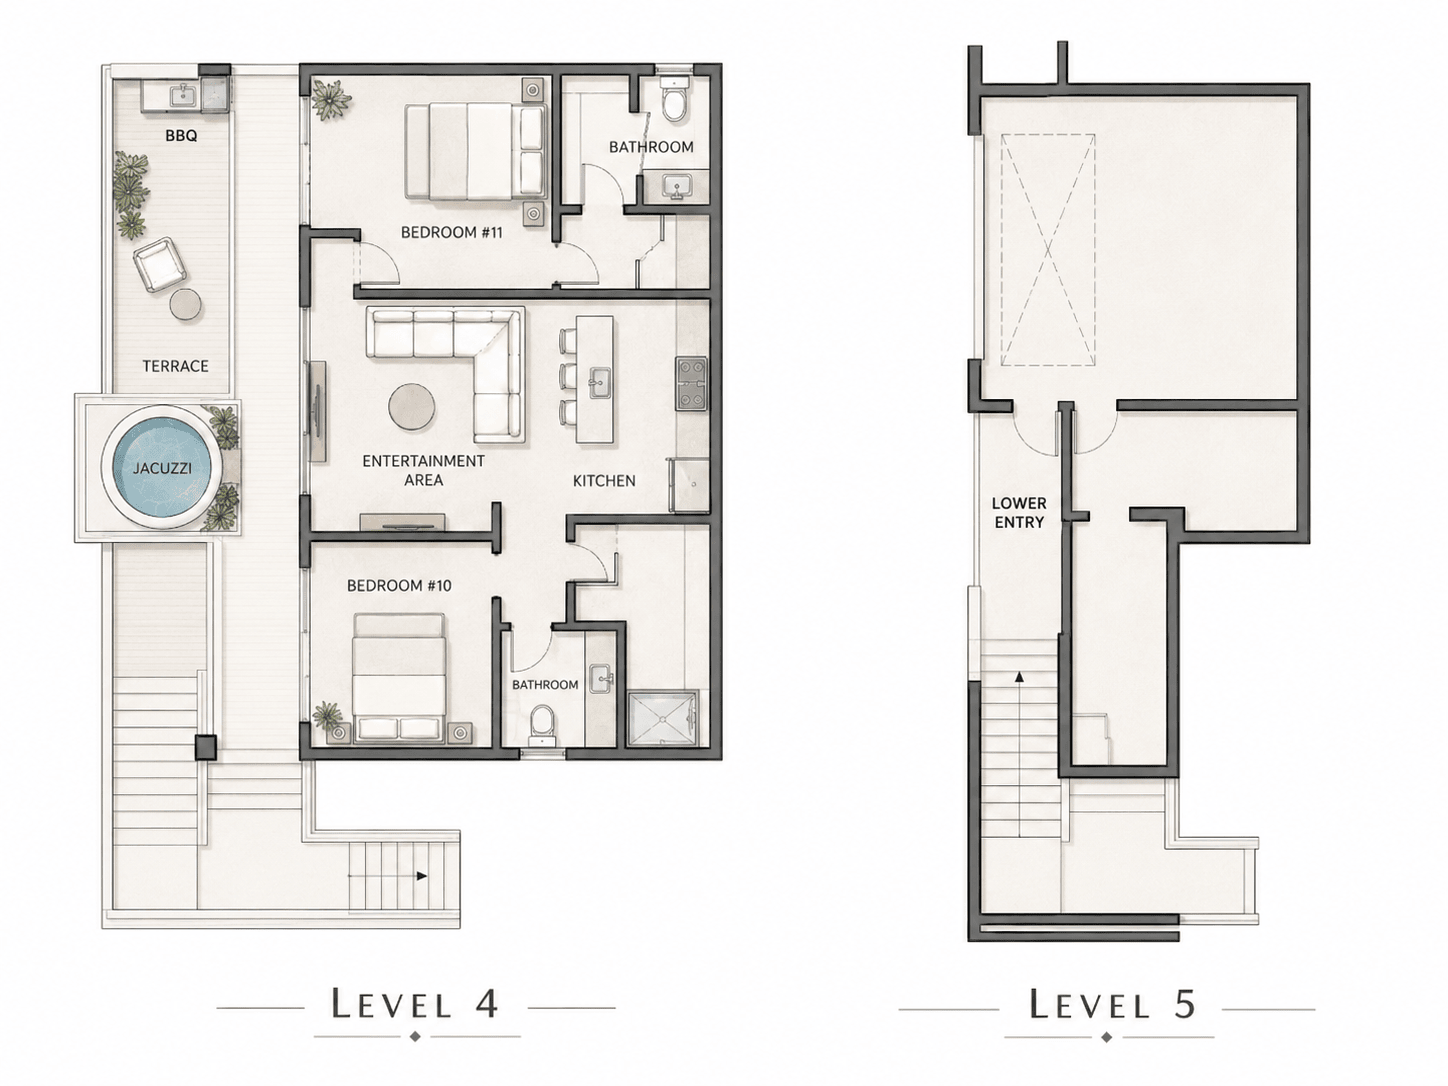
Use the floor plans below as an orientation guide to Casa Theodore’s multi-level layout. The main entry opens into the primary living level, where the kitchen, dining areas, living room, pool deck, and outdoor amenities form the central gathering space of the property. Guest suites are distributed across the surrounding levels to create privacy and separation, with Level 2 serving as the main bedroom level, Level 3 offering a more secluded suite and terrace area, Level 4 featuring the Ocean View Suites with its own kitchen, terrace, jacuzzi, BBQ, and two bedrooms, and Level 5 connecting to the lower entry. Together, the plans show how the property is organized for both easy group gathering and private retreat across each level.